CHAPTER 5
New Build
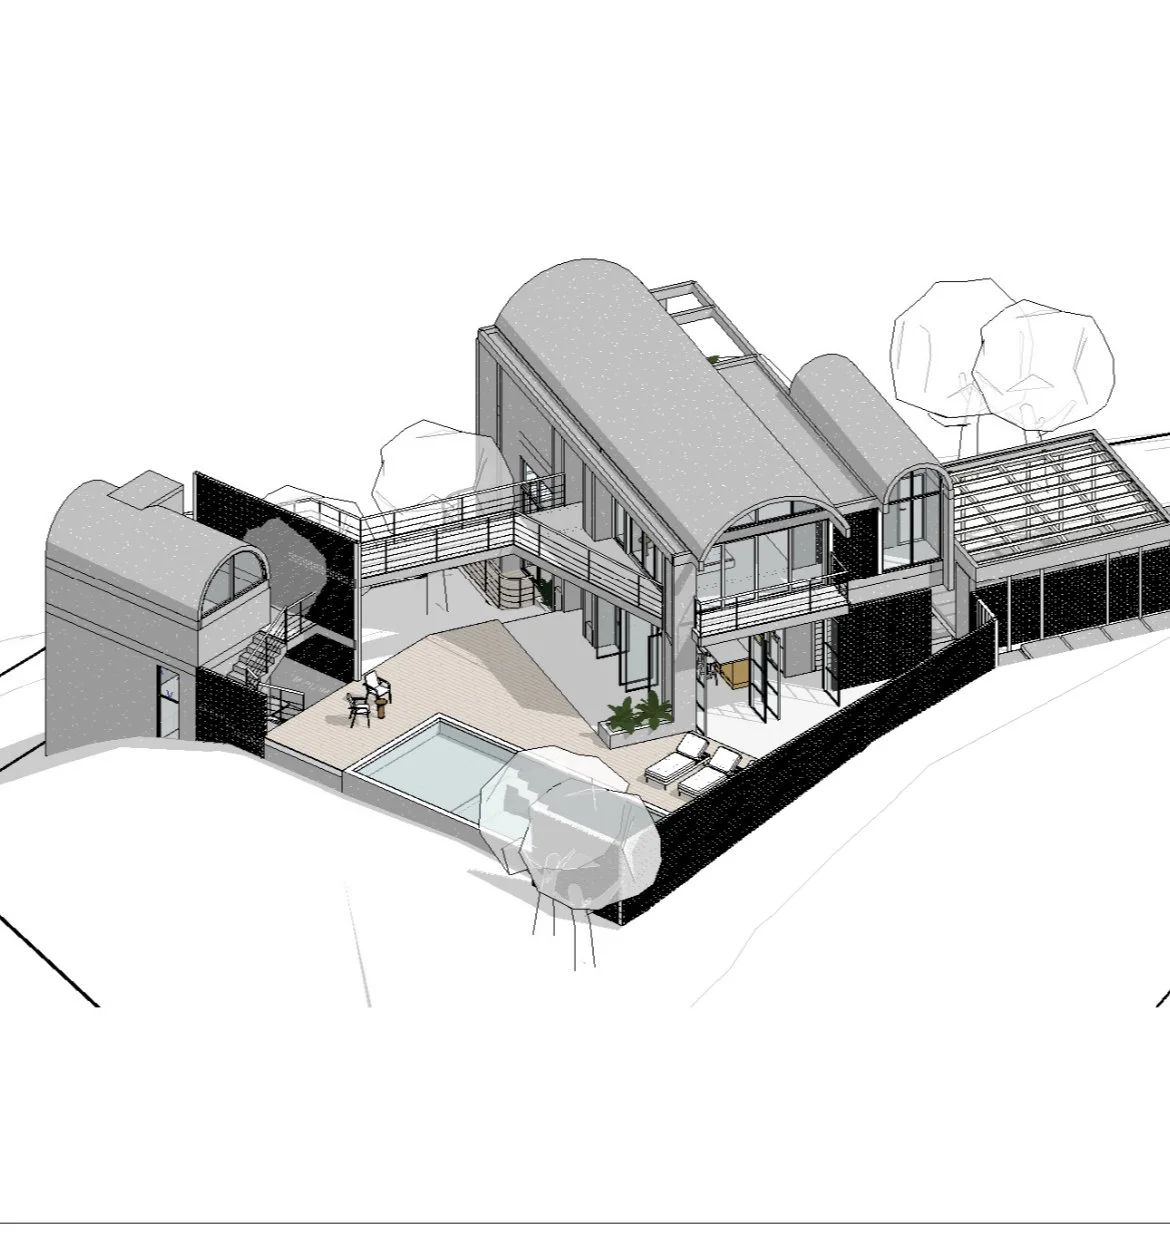
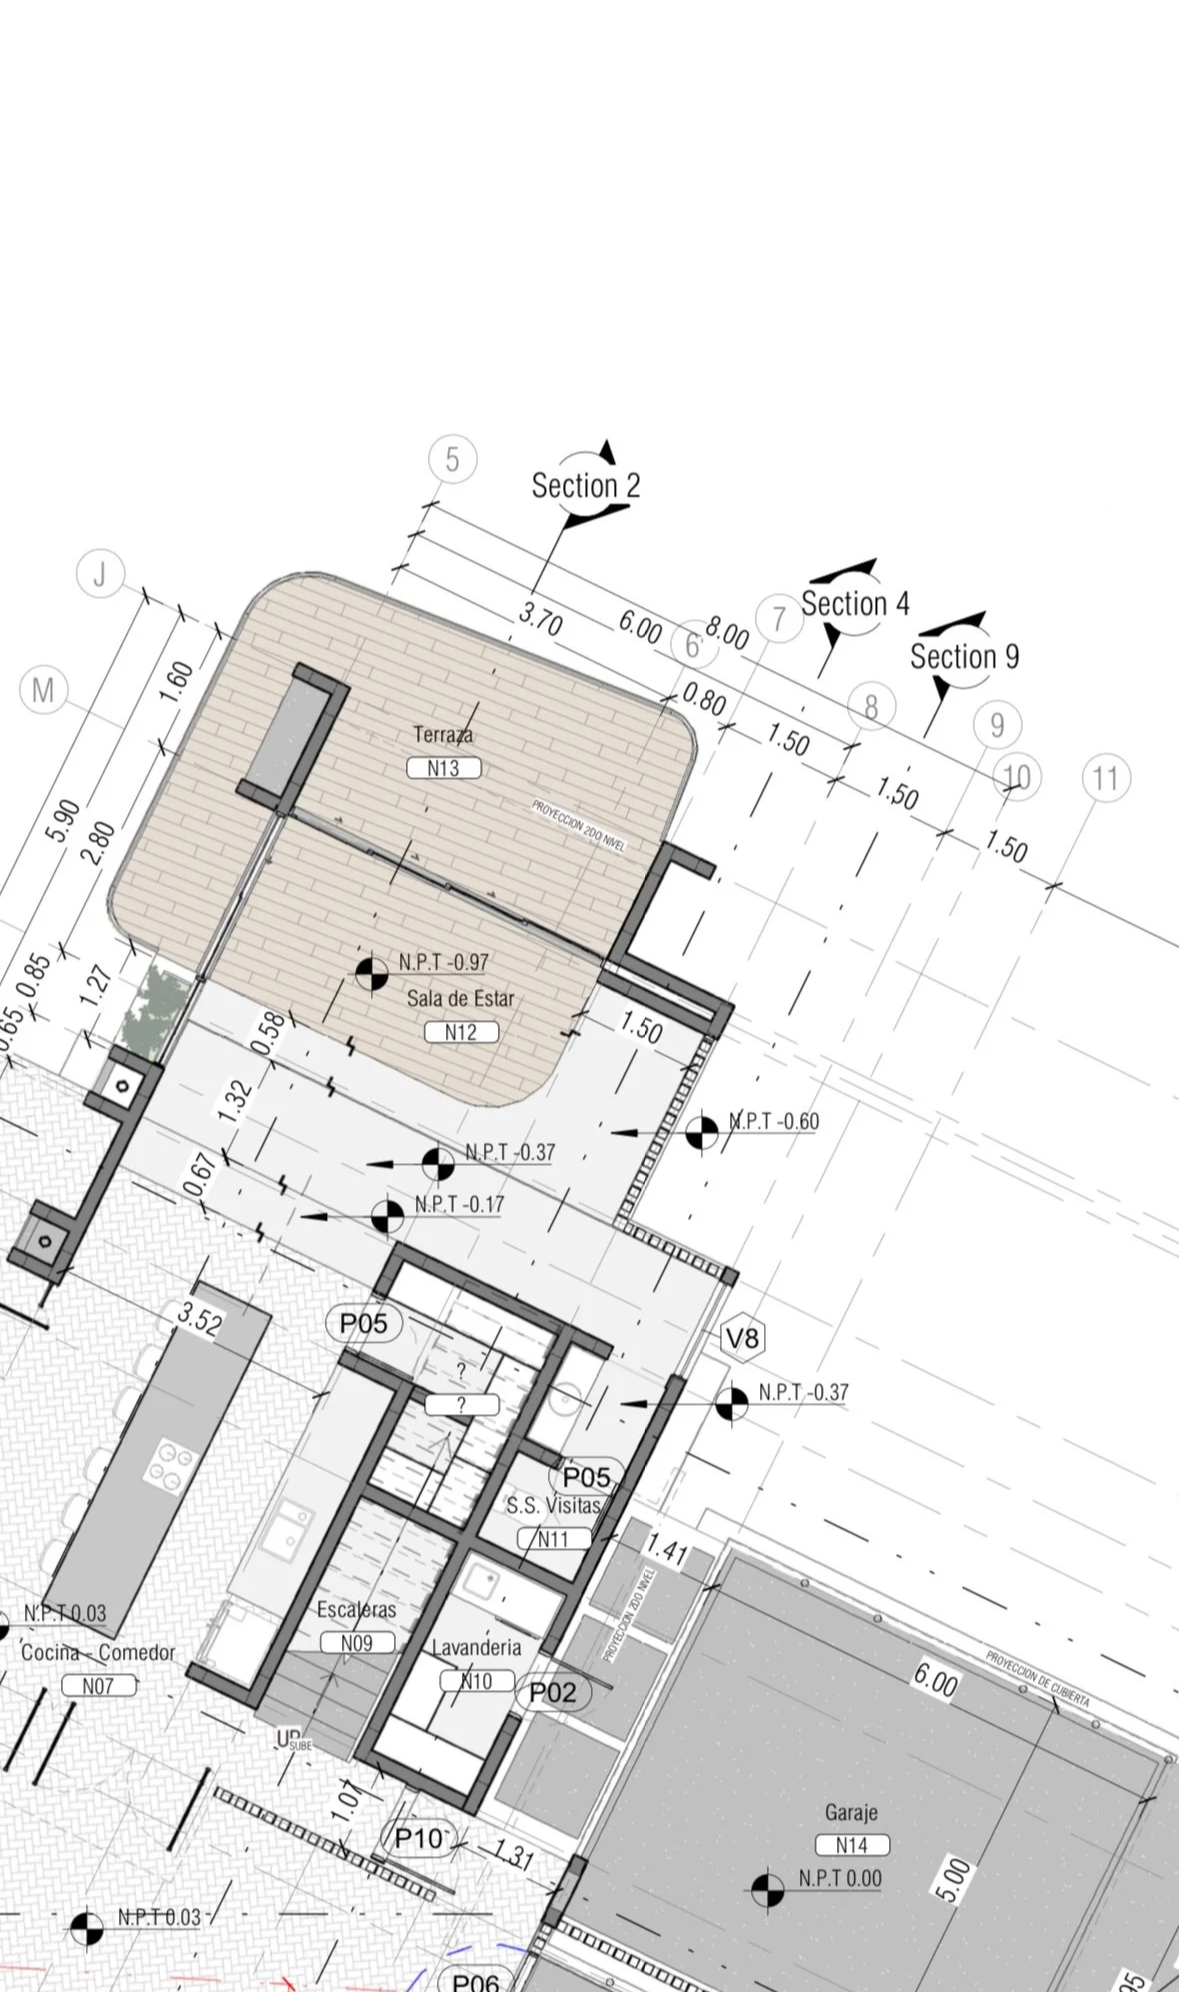
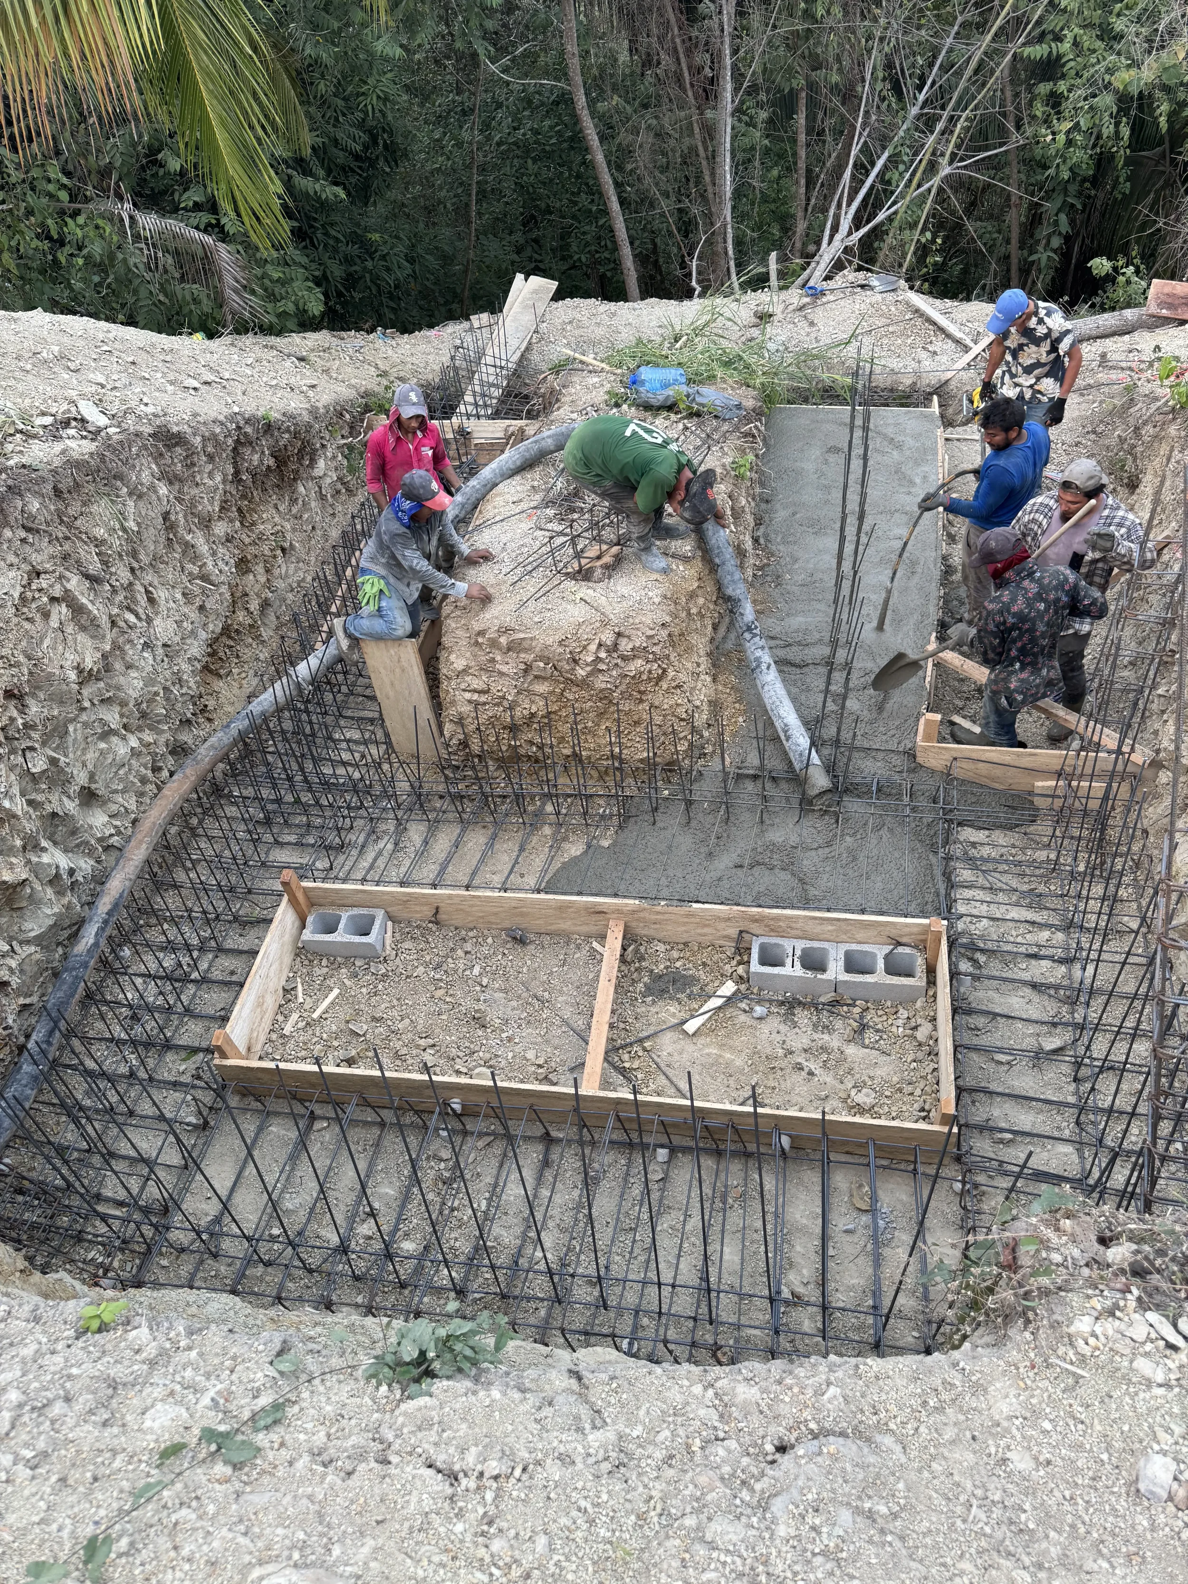
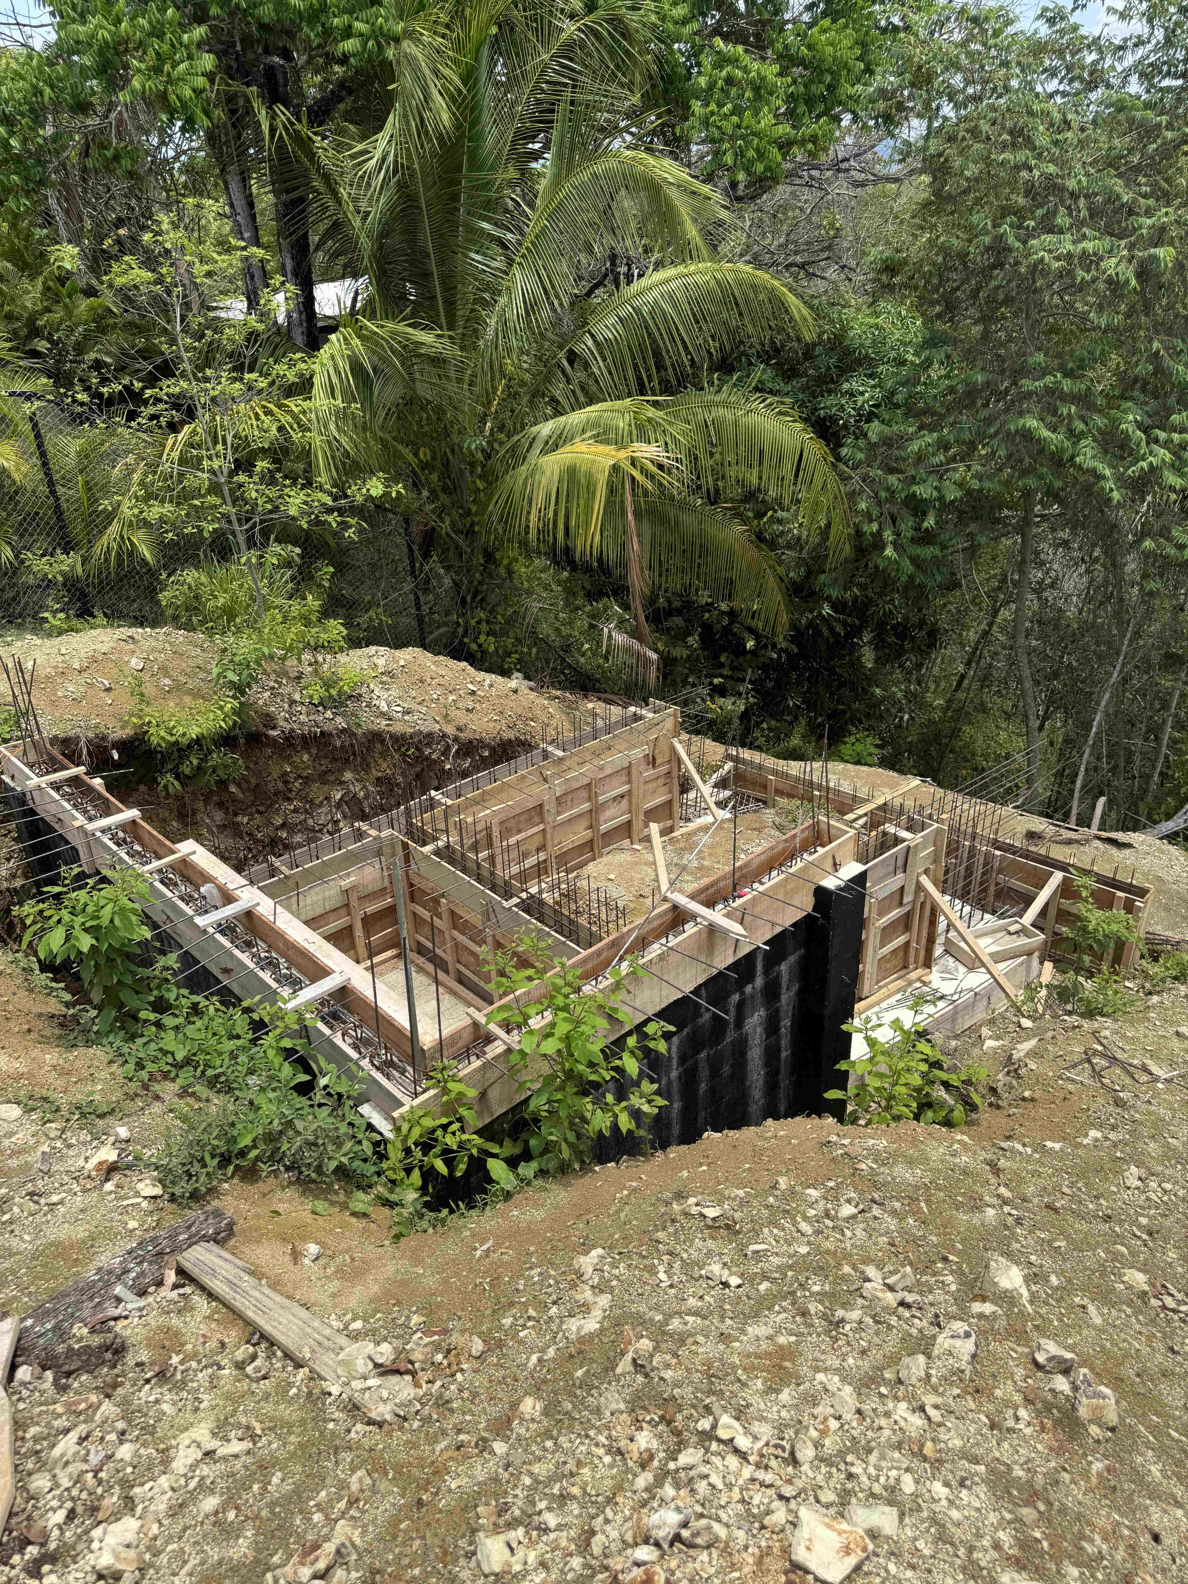
The Costa Rica house brought together architecture, construction and sculpture in a single project. Working closely with the architect in Spanish, I helped select a steep jungle hillside overlooking the Pacific and developed the design through multiple iterations.
METHOD
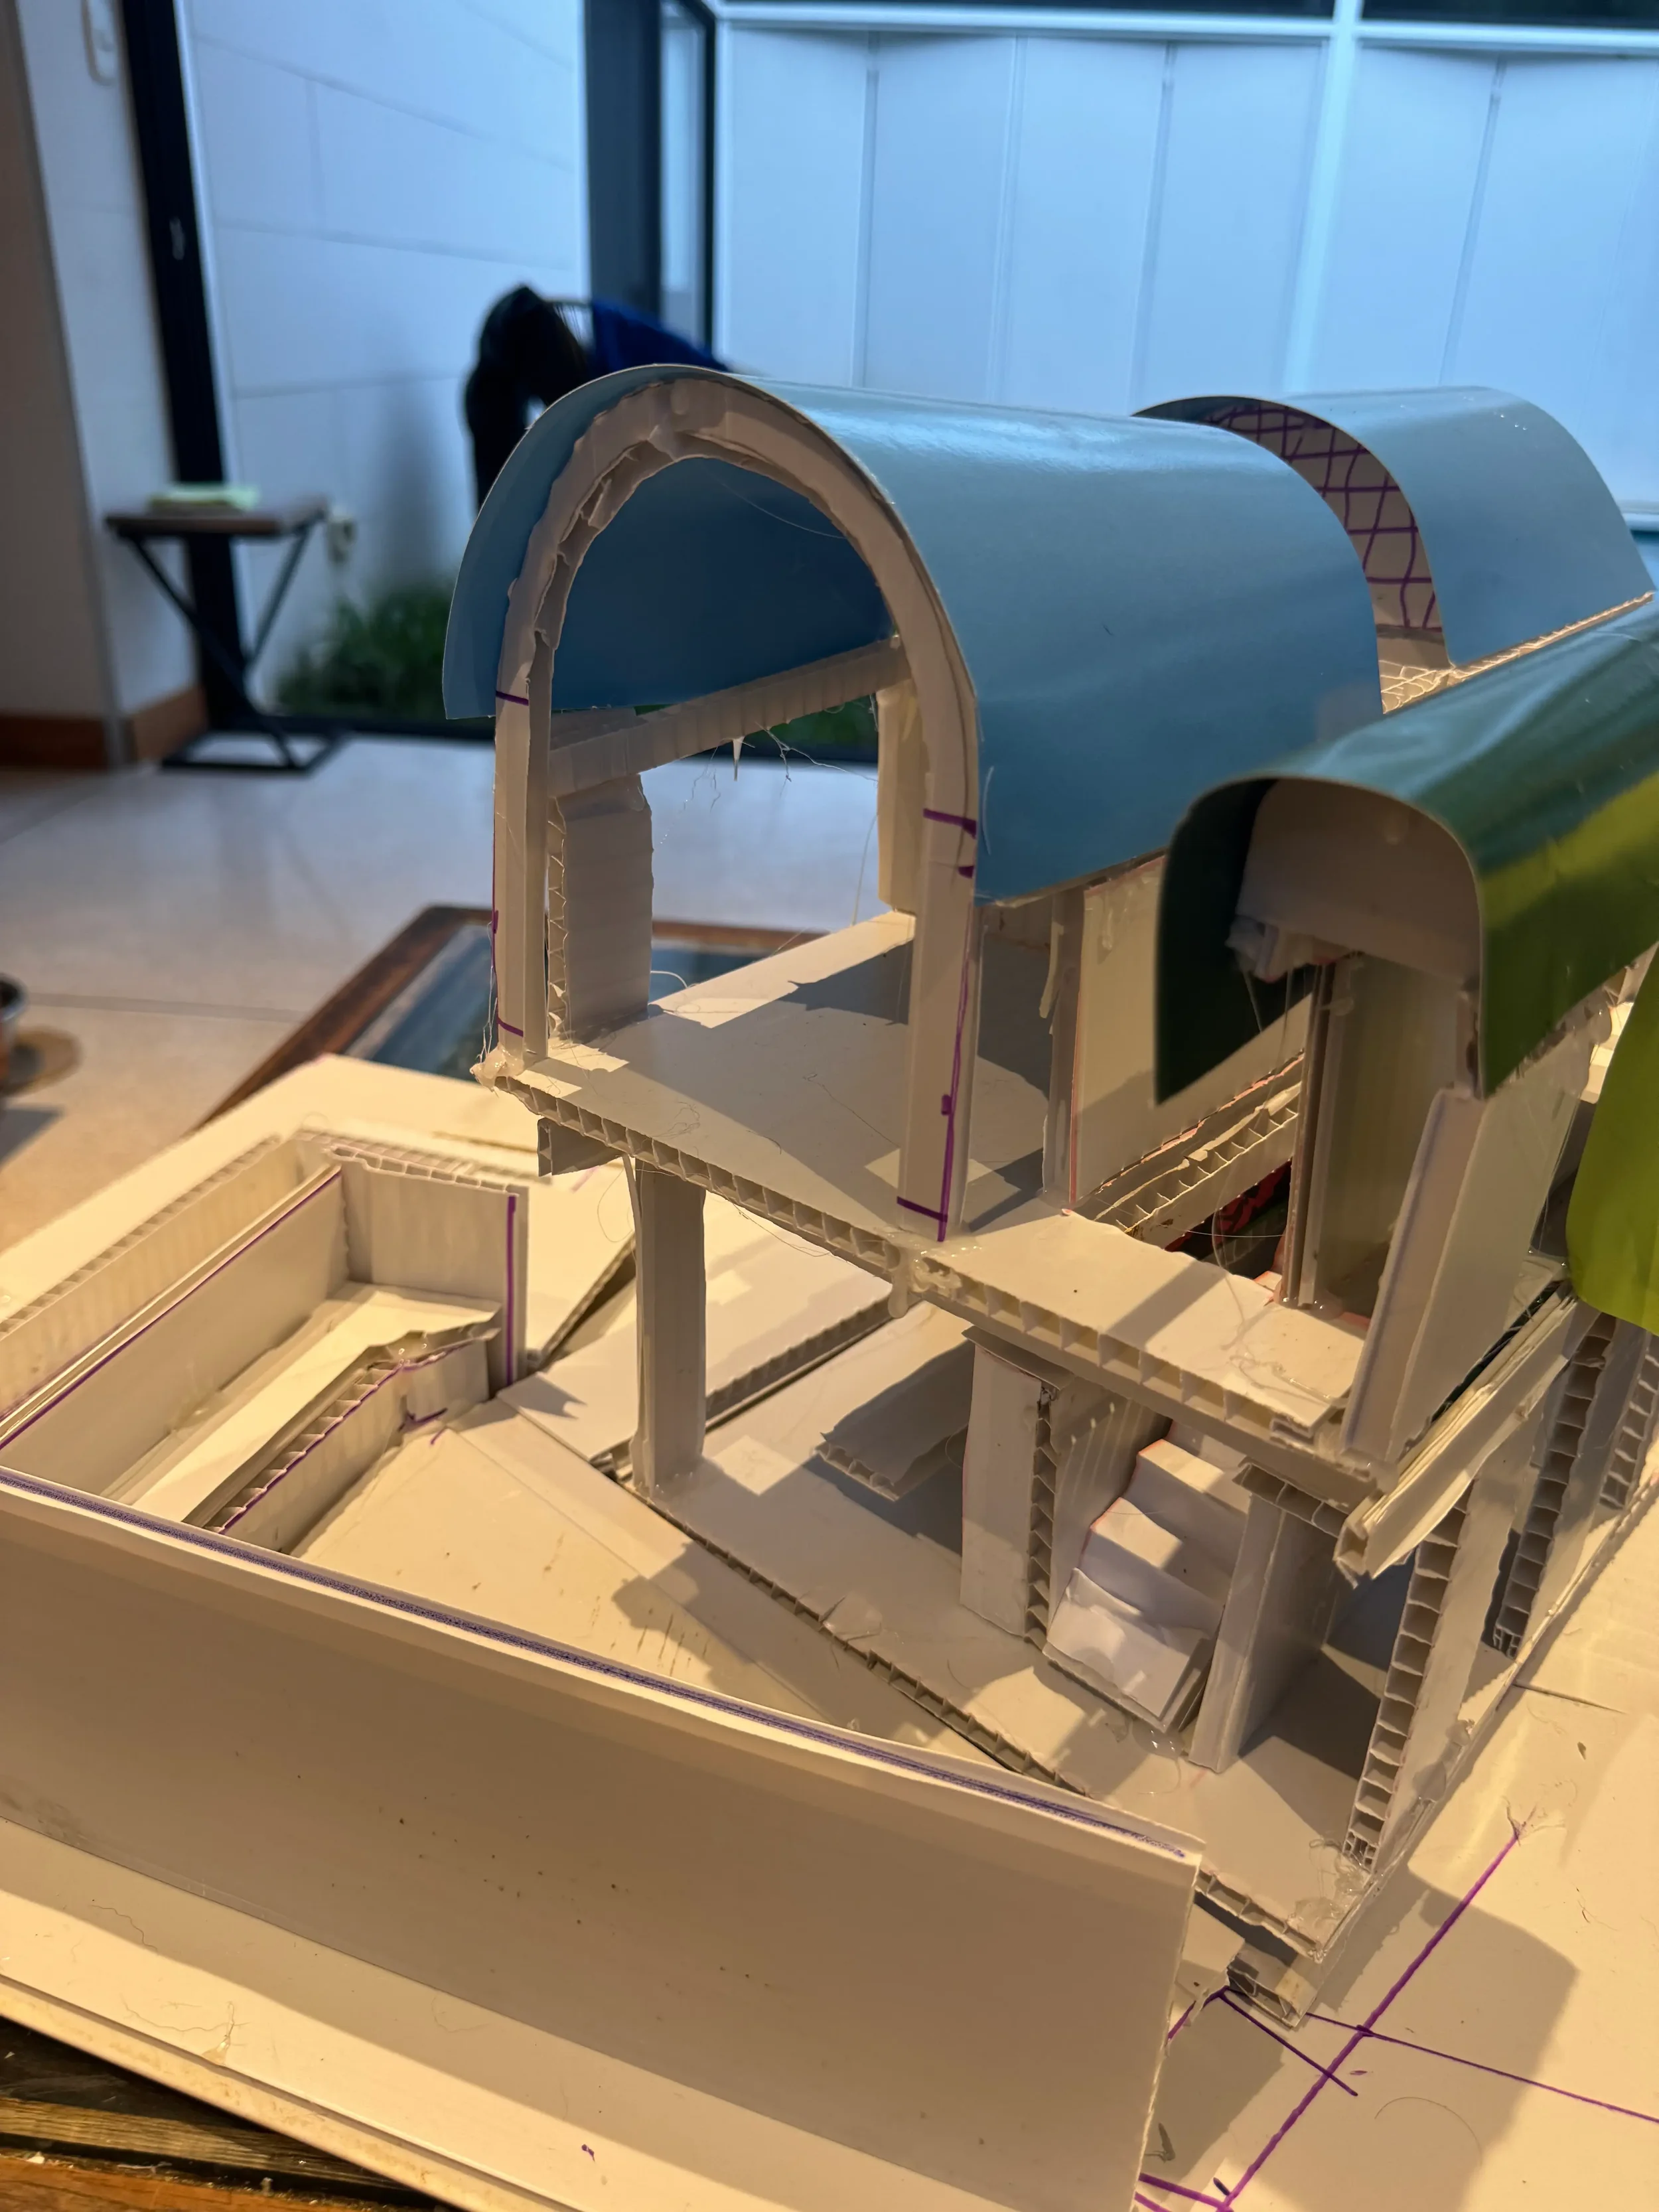
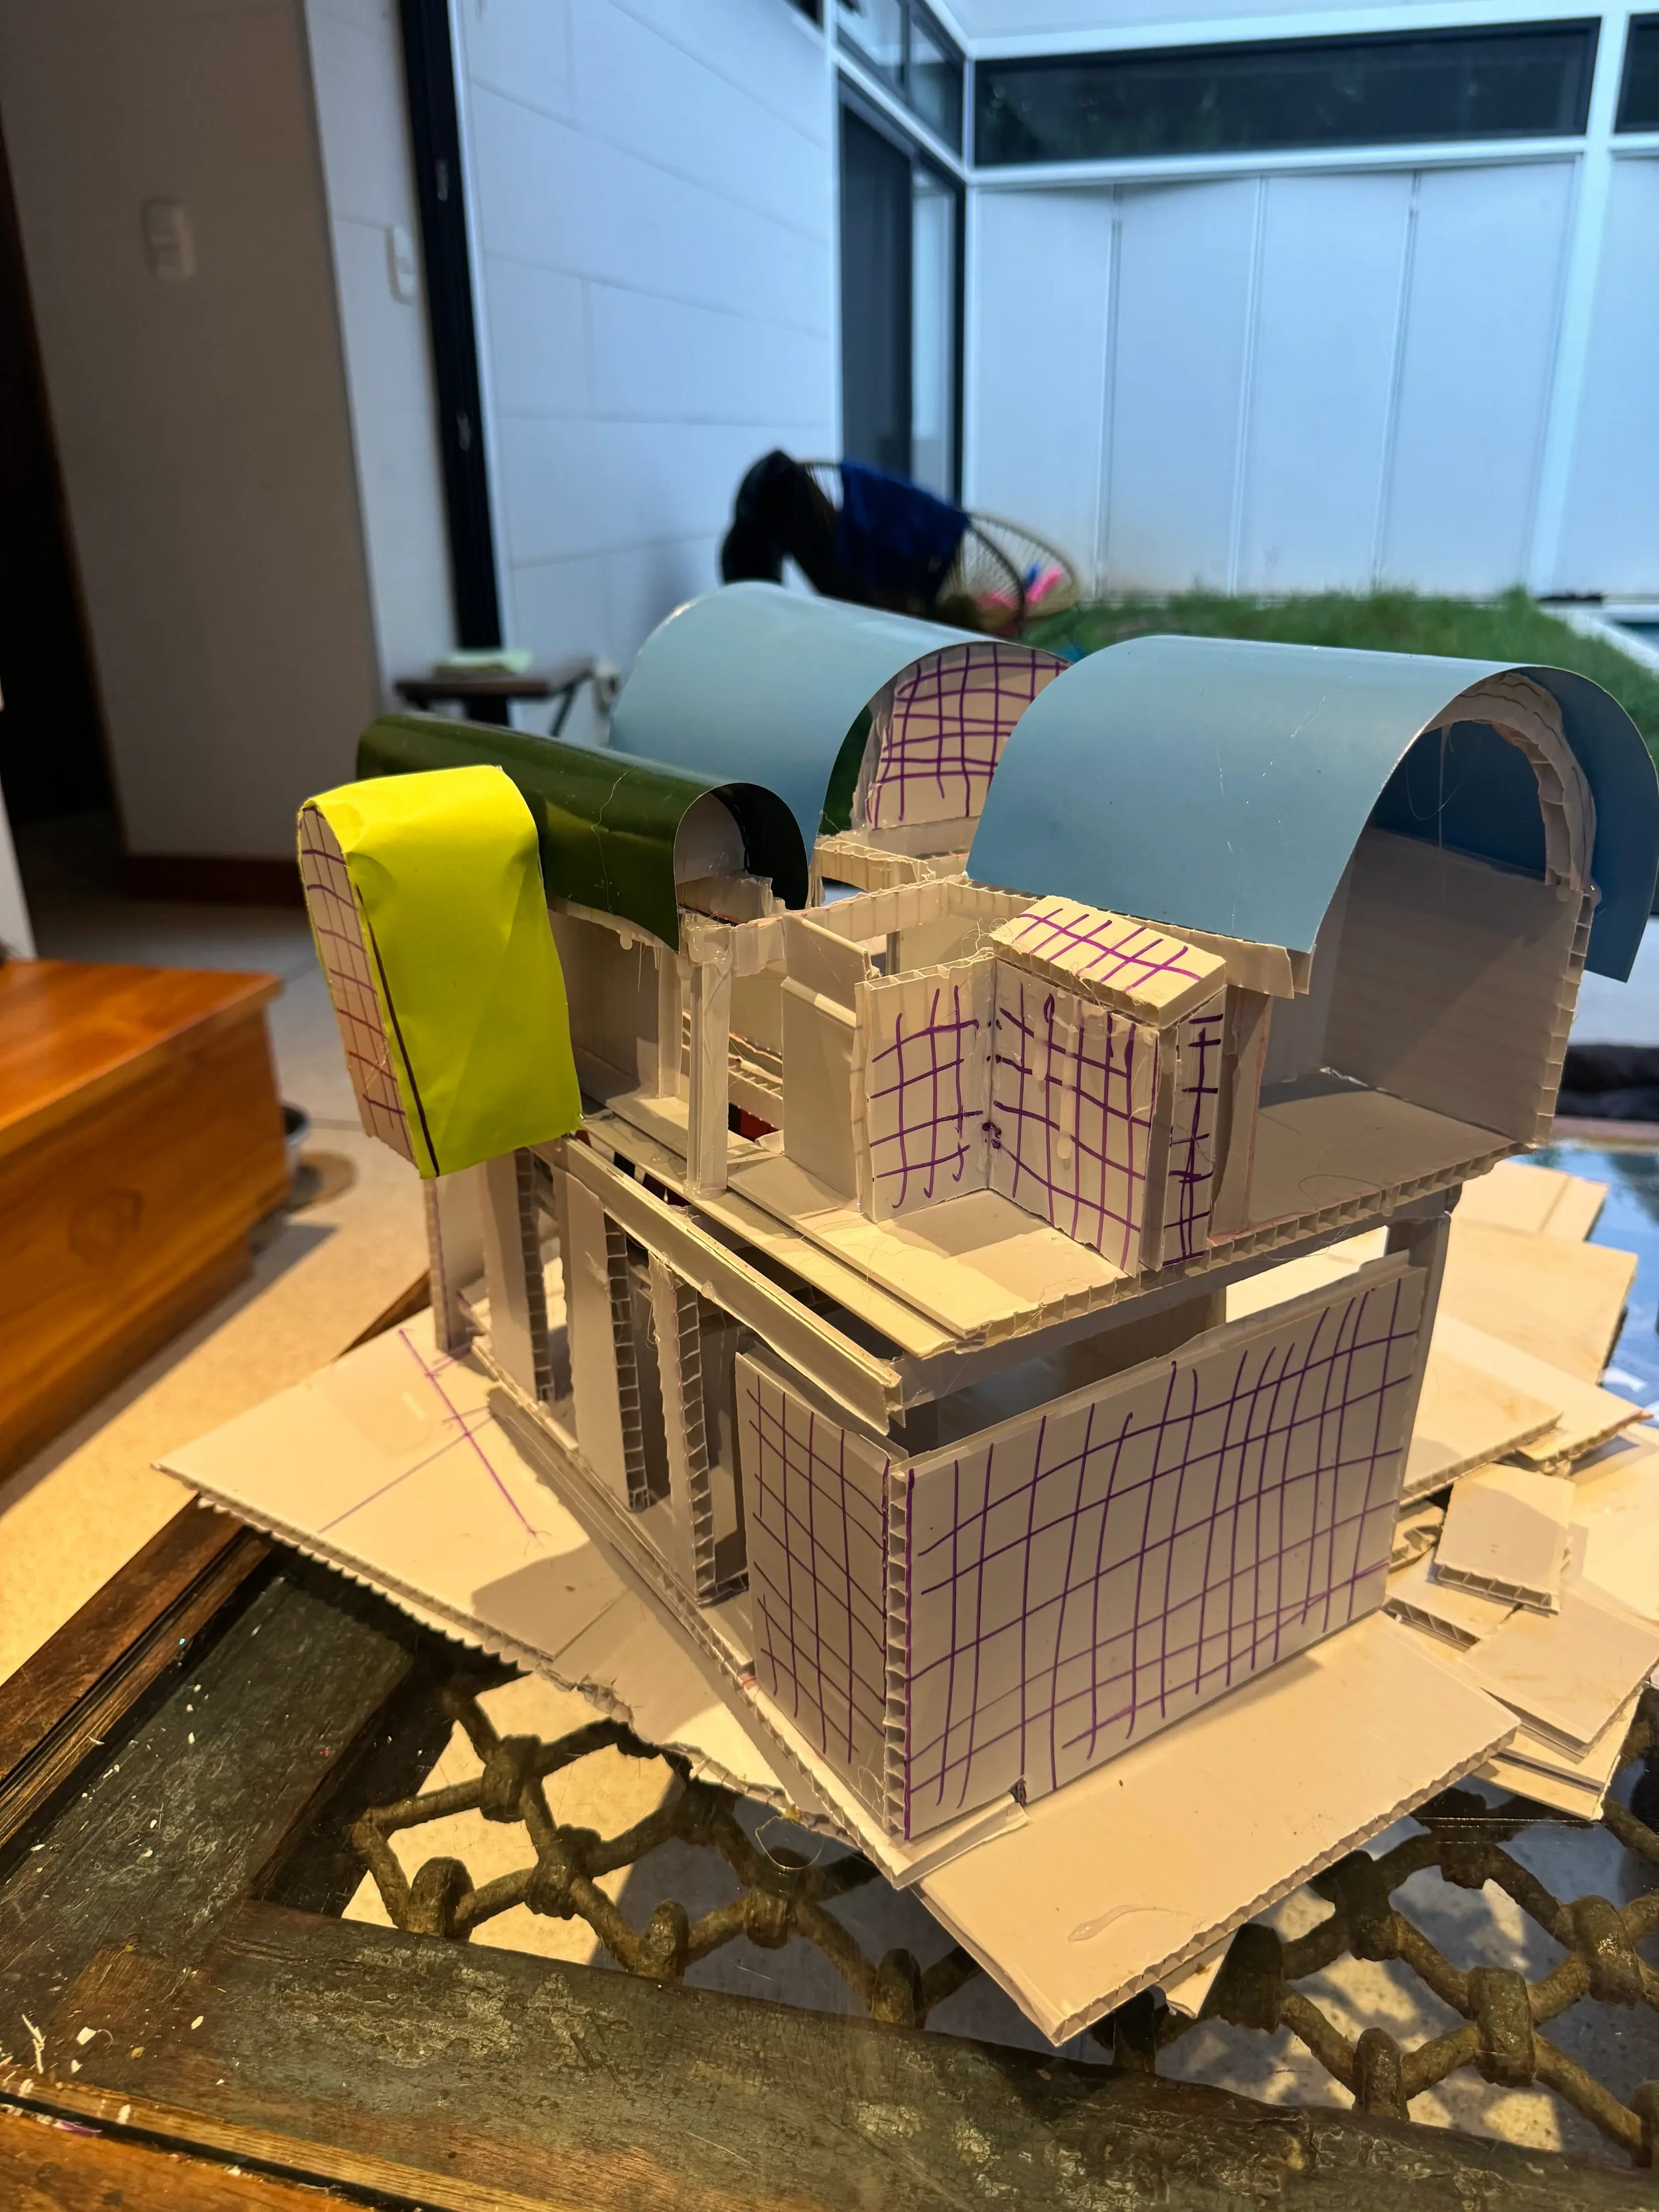
I often built small physical models to communicate ideas about form, proportion and how the house would sit within the landscape.
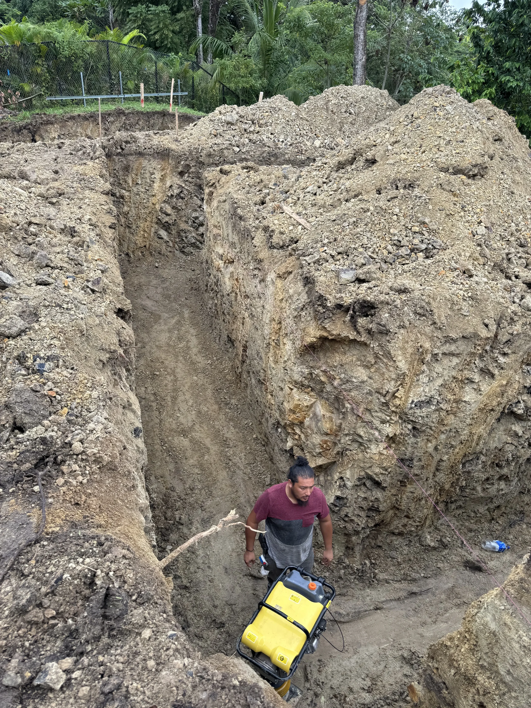
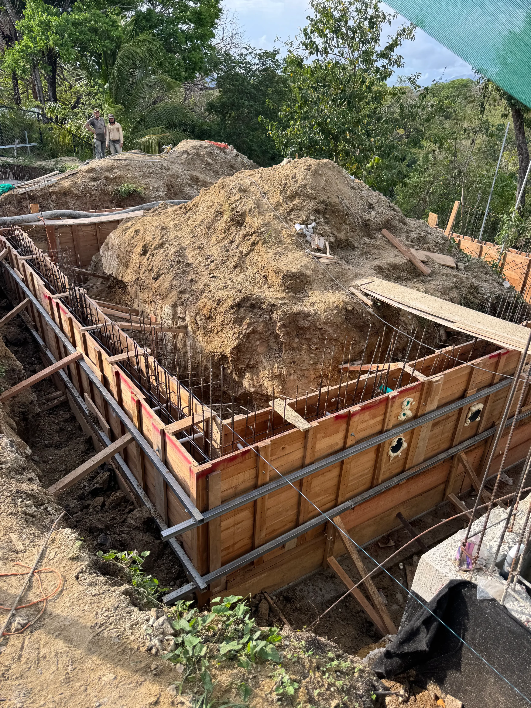
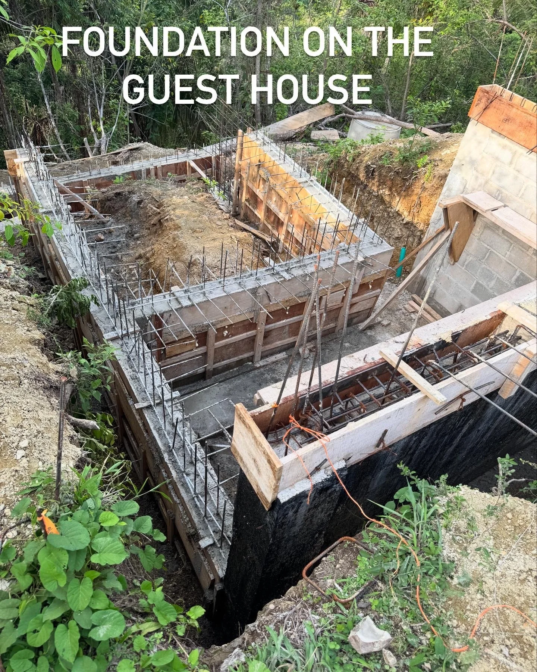
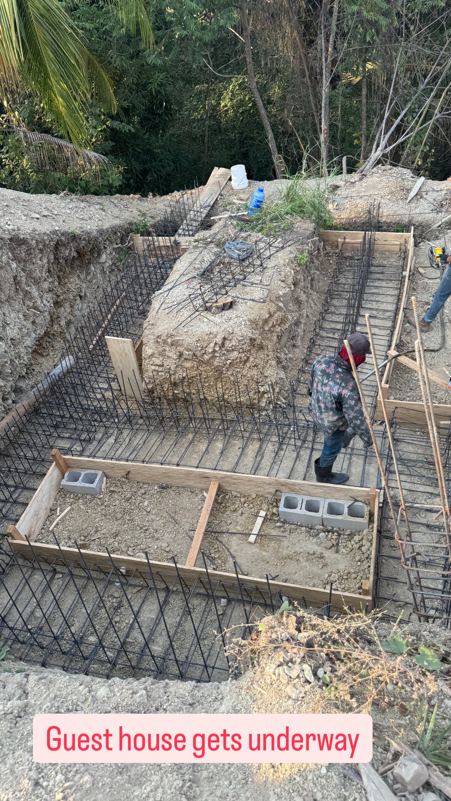
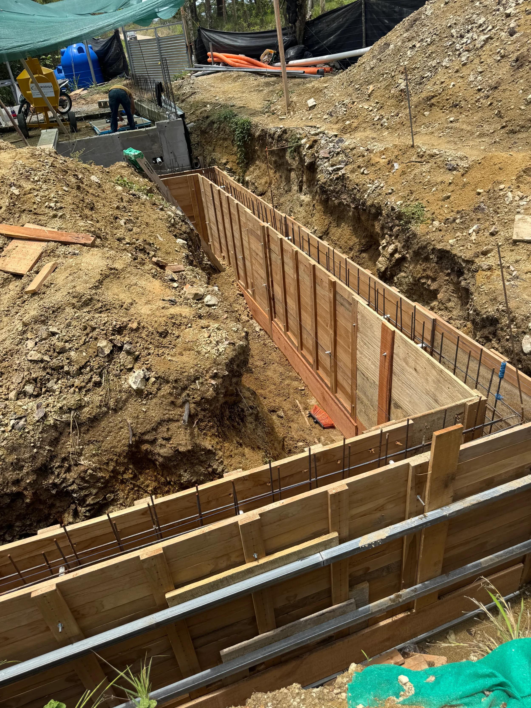
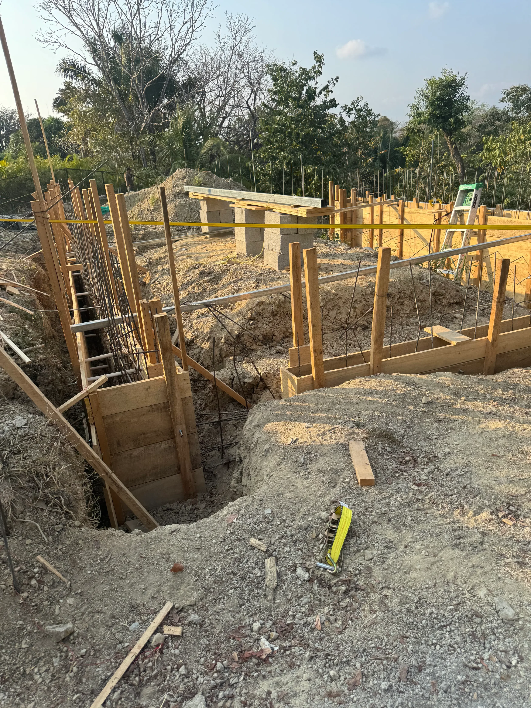
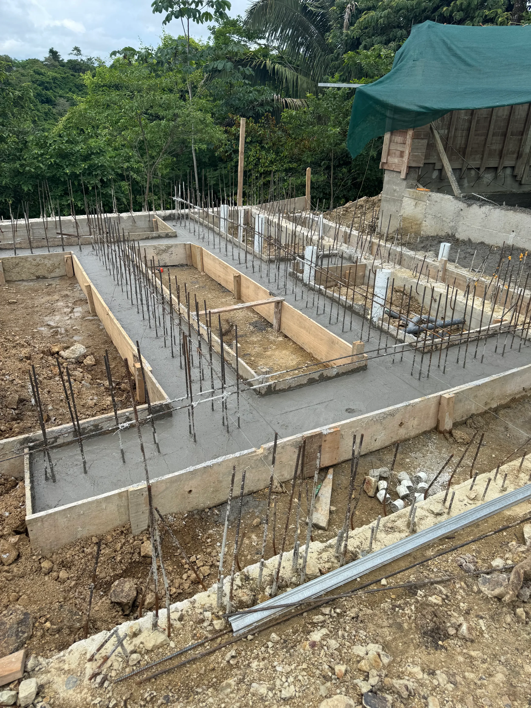
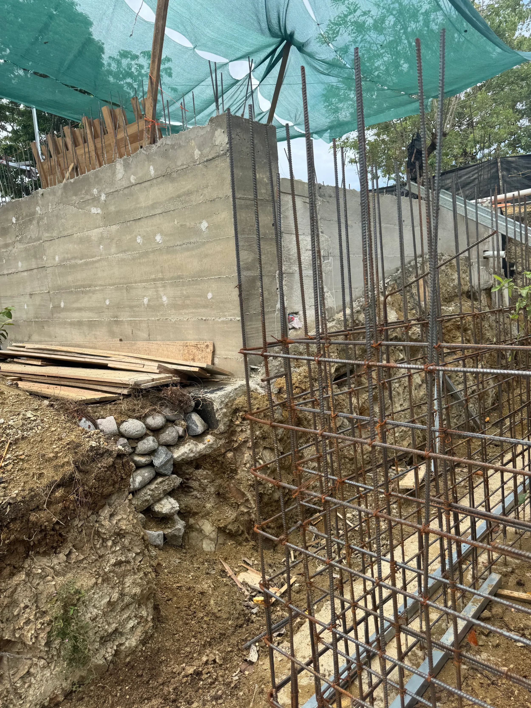
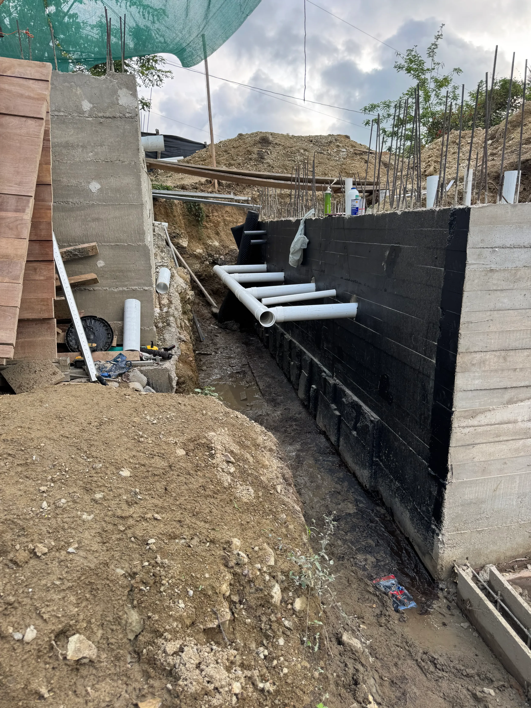
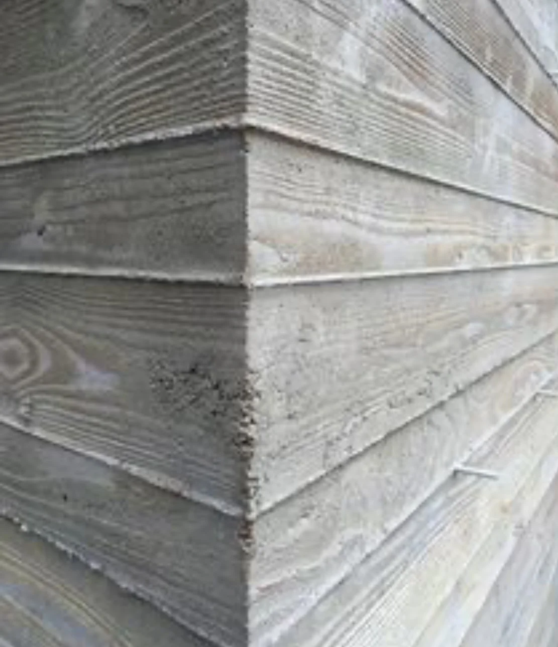
Inspired by the exposed concrete architecture of Le Corbusier, the Brazilian Brutalist tradition and the sculptural work of Eduardo Chillida, I wanted the house to feel as though it emerged naturally from the hillside. I assembled and managed a local crew, completing much of the excavation by hand, and built a reusable teak formwork system that produced high-quality board-formed concrete while reducing material waste.
SKILLS DEMONSTRATED
GROUND-UP CONSTRUCTION
STRUCTURAL & MAP COORDINATION
BUDGET DEVELOPMENT & COST CONTROL
PERMITTING & REGULATORY COORDINATION